New regional health centre
$338 millionCapital funding allocation listed in Manitoba Health’s 2022–23 annual report. Prairie Mountain Health targets late summer or early fall 2027 for opening.
48-suite preliminary concept · Final plans subject to permit review
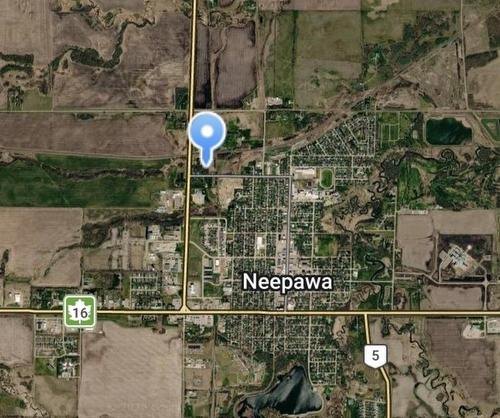
Open directions for current routes and driving times from the property.
Capital funding allocation listed in Manitoba Health’s 2022–23 annual report. Prairie Mountain Health targets late summer or early fall 2027 for opening.
The Town’s 2023 study projected a need for 460 additional homes by 2028 in its medium-growth scenario, including 214 multi-unit dwellings in the recommended mix.
Stone Cliff Builders reports first-hand experience with Neepawa’s incentive on two local projects and identifies it as applicable to the proposed Commerce Grove development. The Town determines the approved credit for the final project.
By-law 3233-24 applies to qualifying multifamily developments of three or more dwellings under one title with at least a $500,000 increase in assessed value. The credit applies to the increase in general municipal taxes from the development. School taxes and certain other levies are excluded.
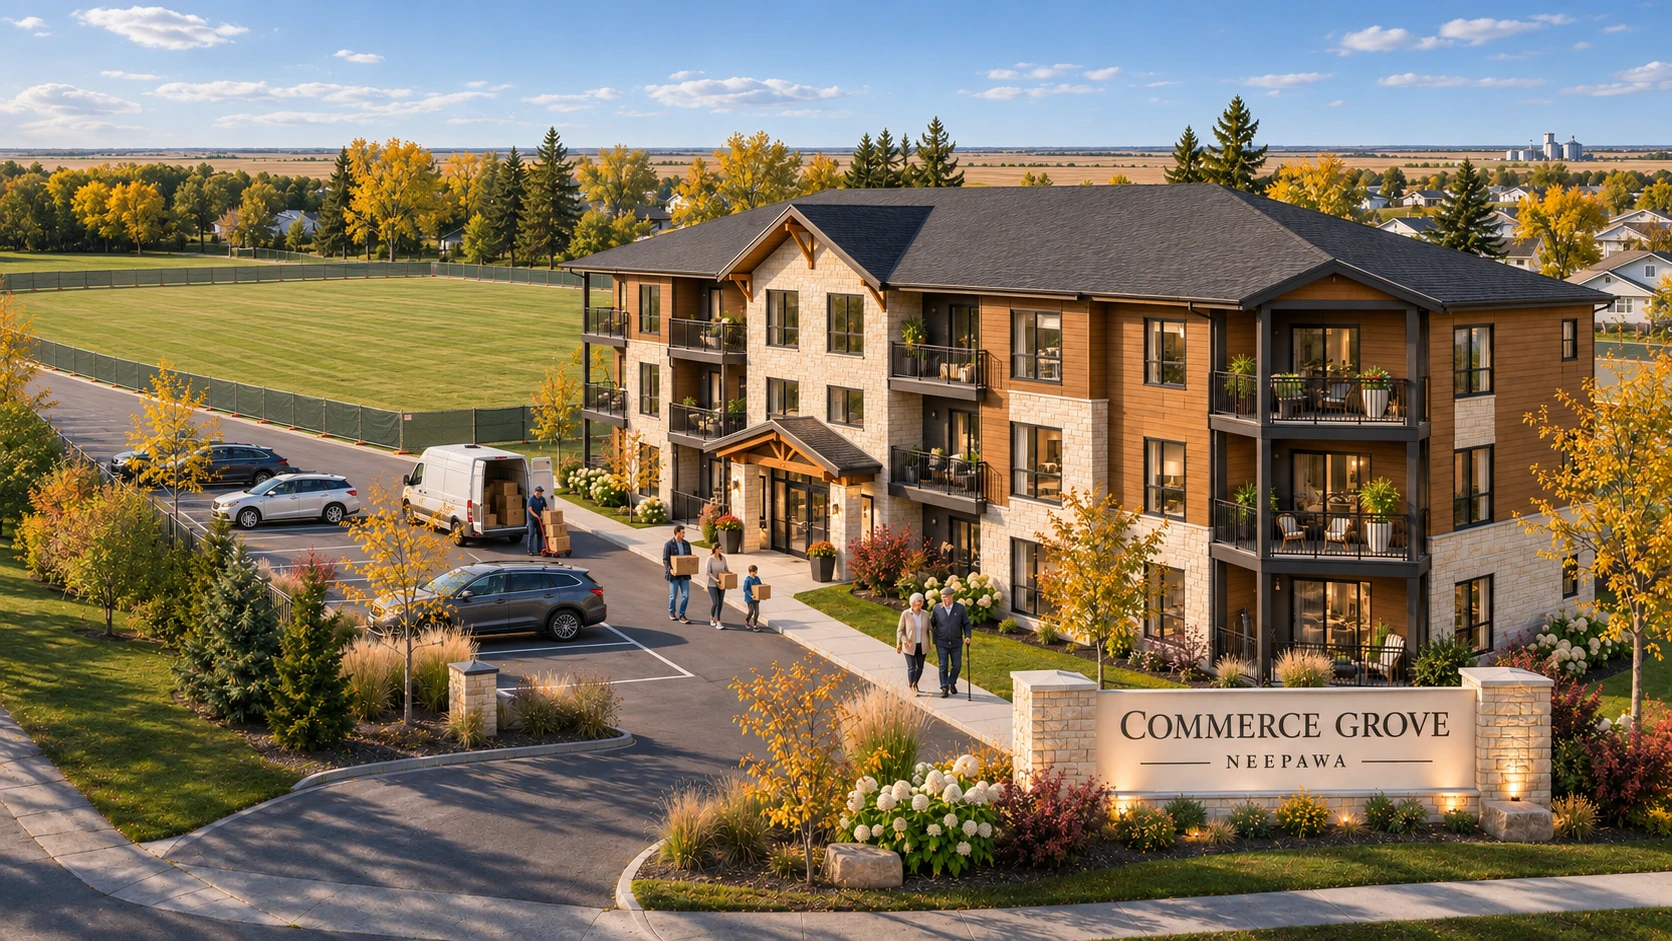
Commerce Grove is a proposed residential identity for a multifamily opportunity on Commerce Street. A warm, distinctive community of three low-rise buildings, designed for the people who call Neepawa home.
For a buyer looking beyond the lot line, the opportunity includes a conversation with Stone Cliff Builders: local project experience, established working relationships and a possible path from acquisition to construction.
Discover the property ↗Start with the Town’s research, then test the opportunity against today’s rents, supply and site conditions.
The Town’s November 2023 study adopted a medium-growth planning scenario that includes estimated latent housing demand.
The same scenario recommends a greater share of multi-unit homes to serve changing household needs.
Families, workers and older residents need different housing options. Stone Cliff’s Howden Avenue experience provides two distinct operating examples to explore.
Explore the local case studies ↓Read the date with the number. These are 2023 planning projections, not a claim that 460 homes remain unbuilt today. Delivered units, approved projects and the current development pipeline must be reconciled before underwriting Commerce Grove.
Town housing study · Tables 12–16 ↗Neepawa brings together a working economy, a welcoming community and the everyday pleasures that make people stay.
Population growth, 2011–2021
3,629 → 5,685 residents · Town of Neepawa
Agri-food, manufacturing, health care and local services support the town’s role as a regional centre. HyLife is a significant employer and an important part of the local housing story.
The Town’s 2023 housing study identifies housing supply lagging population growth, with demand spanning families, newcomers and larger households.
A new 60-bed health centre is scheduled for late summer or early fall 2027, according to Prairie Mountain Health’s latest published update.
Schools, local shops, churches, service groups and settlement support give families more ways to connect.
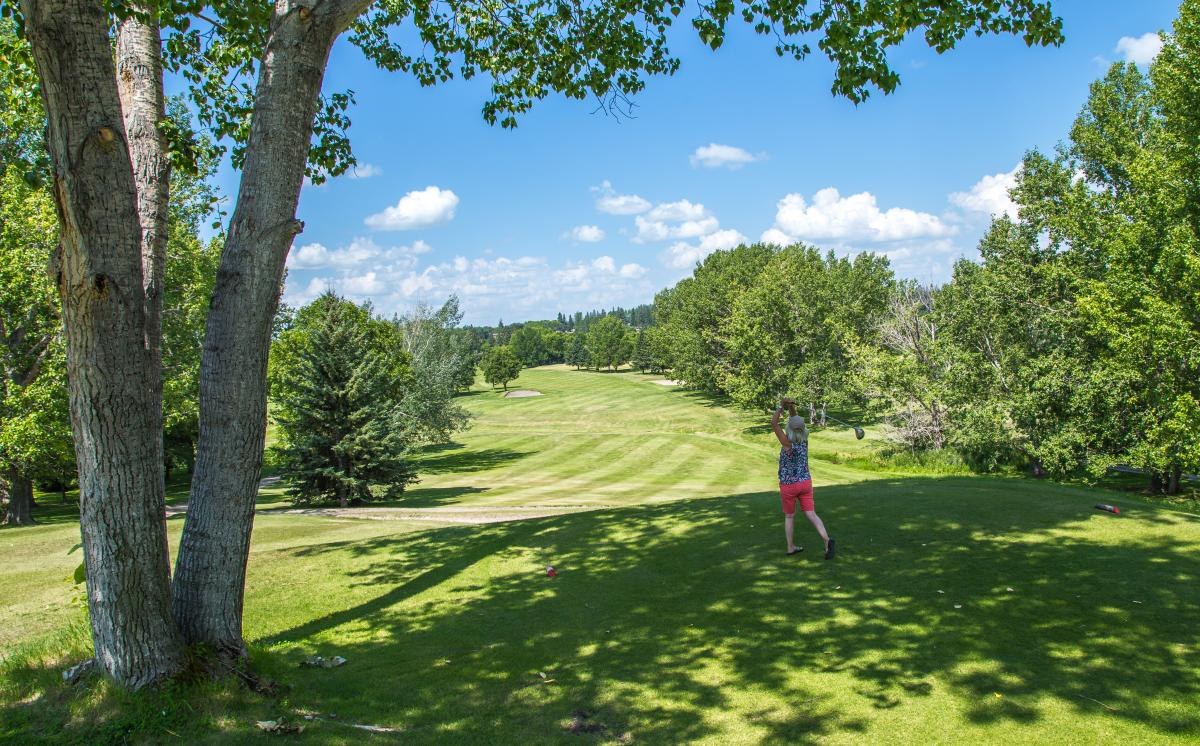
Riverbend Park, golf along the Whitemud River, walking trails and ArtsForward bring recreation and culture into everyday life.
Local services, community activities and expanding health infrastructure make Neepawa a place for downsizers to consider. Accessible suites and elevator access would form part of detailed design.
A new hospital is a substantial commitment to Neepawa’s role in western Manitoba. Expanded health services can strengthen the town’s appeal to health professionals, families and residents planning their later years.
Read the health authority update ↗Population growth. More households create a reason to examine new housing.
A regional service role. Employment and expanded health infrastructure support multiple reasons to live locally.
A local delivery conversation. Stone Cliff Builders offers experience to help a qualified buyer evaluate the path forward.
These are investment considerations, not a guarantee of tenant demand or returns. Validate current supply, employment exposure, rents and project costs.Examples supplied by Dimitri Schiller connect the community story with projects he has built or been involved in on Howden Avenue.
A three-storey apartment building serving local renters
The owner reports that many residents are older adults and that the building has a waiting list. This experience informs the opportunity to create practical, comfortable homes for residents seeking less maintenance.
First-hand experience with a rental building, its residents and the practical needs that can inform a future downsizer-focused design.
The community including 35 Howden Avenue
The owner describes four buildings, with four bedrooms and two bathrooms in each apartment. That layout provides 128 bedrooms across the 32-suite community.
The owner reports higher unit-level scheduled rent in 18 apartments using a bunk-bed configuration. This experience is presented as a separate workforce-housing case, with its own leasing and occupancy requirements.
At the stated monthly rates and full availability for a year:
| Reported configuration | Suites | Monthly rent / suite | Scheduled monthly total |
|---|---|---|---|
| Standard configuration | 14 | $2,000 | $28,000 |
| Owner-described bunk-bed configuration | 18 | $4,000 | $72,000 |
| Total | 32 | Mixed schedule | $100,000 |
Calculation: (14 × $2,000 + 18 × $4,000) × 12. Figures supplied by the owner on November 17, 2026. Excludes vacancy, concessions, operating costs, financing and taxes; executed leases and payment records have not been reviewed. Bedroom counts do not establish approved resident capacity for the later bunk-bed configuration. These rents and occupancy arrangements are not assumed for Commerce Grove.
Kinsmen Kourts’ own website states that its I and II buildings have no apartments available and invites applicants to waiting lists. These are different properties and service models; this is not a measured town-wide vacancy rate or a like-for-like rent comparison.
View the operator’s published information ↗47 Commerce Street, Neepawa, Manitoba
MLS® 202626847 · Lot 1, Plan 53475
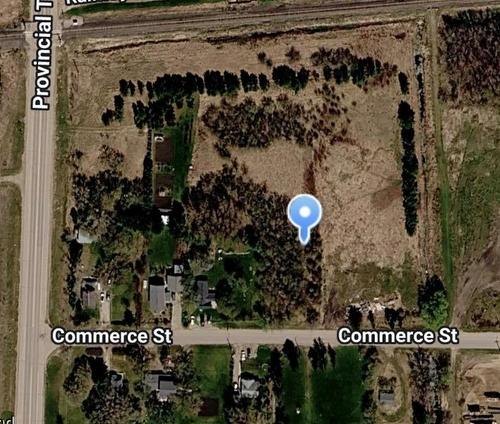 Actual listing imagery · Royal LePage. Map pin does not establish surveyed boundaries.
The listing describes approximately 36–48 units as potential. The 48-suite layout is preliminary; final density, parking, access, servicing and permits require municipal confirmation.
The land is offered at $360,000. Its value to a developer depends on the achievable design, infrastructure and delivery budget.
Land-only arithmetic at the asking price. Neither unit count is a confirmed approval, and these figures exclude closing costs, servicing and construction.
See what’s near the property and review the Town’s published credit schedule.

Stone Cliff Builders preliminary drawing
Neepawa-sized ambition.
Stone accents, wood tones, restrained rooflines and private balconies create a contemporary identity that sits comfortably in a prairie community.
Consider in-suite laundry, durable finishes, practical storage and daylight. Family-sized suites and accessible living options can shape the final mix.
Explore an illustrative sequence from land to a complete residential community. Timing and phasing will follow approvals, servicing, financing and demand.
ACTUAL LISTING AERIAL · BOUNDARIES NOT SURVEYEDAcquire the site and confirm the development envelope. Review title, survey, geotechnical conditions, municipal requirements and the servicing strategy before advancing the design.
The original concept illustrates three 16-suite buildings. It is a starting point for feasibility and design, rather than a construction-ready plan.
One consistent architectural vision, from the first building to everyday life in a complete community. View the scenes or play the short animated concept film.
Proposed architecture, landscaping and residents are illustrative. These visualizations do not establish site fit, approved density or construction timing.
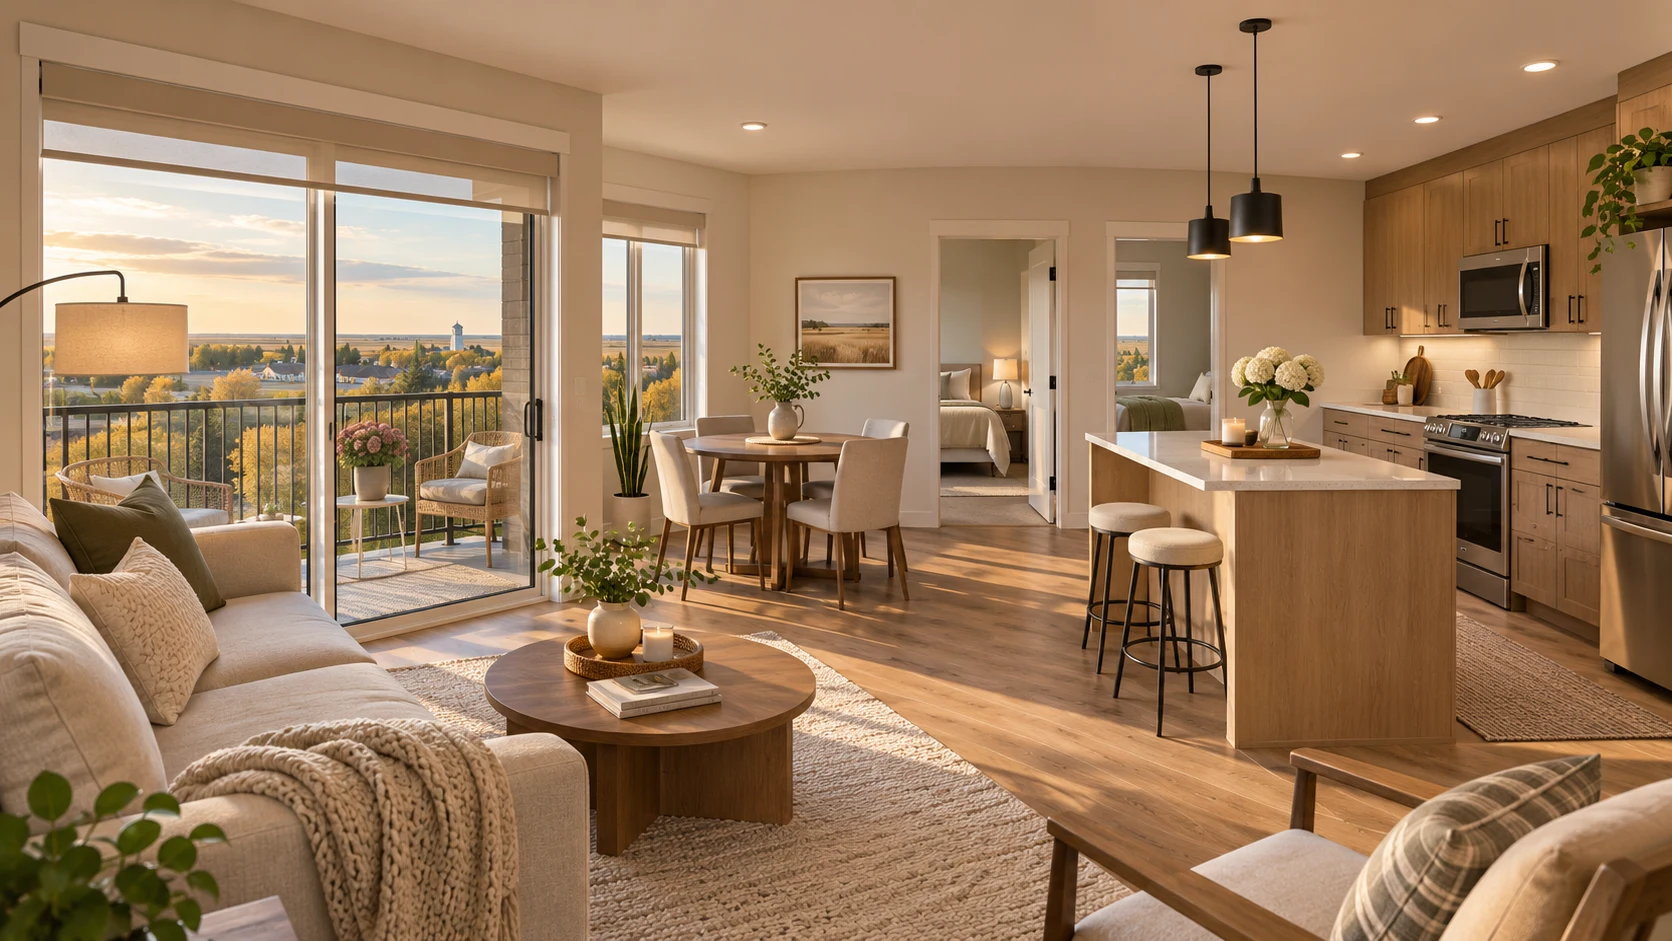
Bright living spaces. Practical kitchens. A comfortable place to come home to, whether starting a family, moving for work or simplifying the years ahead.
AI-GENERATED INTERIOR CONCEPT · FINISHES & LAYOUT TO BE DEVELOPEDBuild the numbers from evidence. The Howden case studies show operating experience; Commerce Grove needs its own rent study, cost plan and financing terms.
Indexed Hamilton Street advertisements show $1,750/month for two bedrooms and $1,995 for three bedrooms. A separate Neepawa listing advertises a small one-bedroom suite at $923/month. These are asking rents for different properties, not achieved rents or a project valuation. Availability and terms need reconfirmation.
Hamilton references ↗Rent and operating inputs are illustrative conventional-rental assumptions, not a Commerce Grove forecast. Enter a supported total budget for the selected scope to explore financing. Changing suite count clears the budget because each phase requires its own cost plan.
Scheduled rent = suites × monthly rent × 12. Effective income deducts vacancy. Operating costs are a percentage of effective income and should cover taxes, insurance, management, maintenance and owner-paid utilities. NOI excludes financing and income tax. Cash deducts annual debt payments and a $300/suite/year replacement reserve. No ancillary income or appreciation is assumed.
Debt uses monthly payments with a nominal annual rate divided by 12; lender calculations may differ. DSCR = NOI ÷ annual debt service. Indicative value = NOI ÷ selected cap rate; this is a sensitivity calculation, not an appraisal.
No construction budget has been established for Commerce Grove. Enter an all-in budget covering the selected phase scope, land, construction, site servicing, design, professional fees, permits, contingency, financing and applicable tax effects. Obtain a quantity surveyor’s estimate and local bids. No municipal incentive or tax rebate is assumed. The Howden workforce-housing rent schedule is a separate case study and is not used in this calculator.
| Approach | Potential advantage | What must be established |
|---|---|---|
| Conventional rental | Broad appeal to local households and incoming workers | Suite mix, achieved comparable rents, lease-up and operating budget |
| Downsizer-focused living | Practical homes for residents seeking less maintenance | Accessibility, elevator strategy, amenities and willingness to pay |
| Employer-linked housing | A possible relationship with an established local employer | Employer interest, lease terms, occupancy standards and appropriate design; no agreement is in place |
For an investor coming from another province, local knowledge can make the next step feel more tangible.
Stone Cliff Builders brings hands-on multifamily experience in Neepawa, including the 24-suite building at 23 Howden Avenue and the 32-suite Howden Avenue housing community described above. That experience can help a buyer explore suitable housing models, local coordination and a practical delivery scope.
Project roles, aggregate values and current operating statements are owner-supplied and should be supported with project records during buyer diligence. Historical project performance is not a forecast for Commerce Grove.
Discuss municipal coordination, project sequencing and lessons learned from work in the community.
Explore introductions to established project contacts, trades and potential operating partners where appropriate.
Discuss design coordination, budgeting, construction management and building services under a separate negotiated agreement.
Construction and management services are optional and subject to scope, capacity and agreement. No municipal endorsement, financing, employer lease or operating contract is implied.

Sales Representative
Royal LePage Martin-Liberty Realty
Ask Brian to arrange a conversation with Stone Cliff Builders about optional construction and project support.
Research checked November 17, 2026. Commerce Grove and the Stone Cliff identity shown here are proposed presentation branding. Images of proposed buildings and interiors are AI-generated concepts. The interactive massing model is schematic; neither it nor the renderings establish site fit, dimensions, approved density or building specifications. This is a land opportunity, not an offering of completed or pre-leased suites.
Verify title, boundaries, zoning permissions, density, parking, setbacks, fire access, accessibility, infrastructure capacity, geotechnical/environmental conditions and taxes with the appropriate professionals. No financial return or delivery schedule is guaranteed. The calculator is an illustrative sensitivity tool; it does not replace an appraisal, quantity survey or lender underwriting.